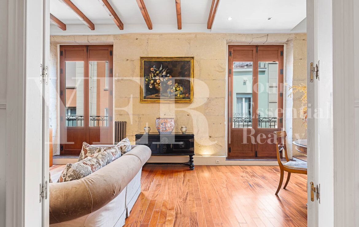
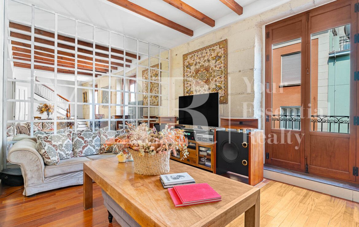
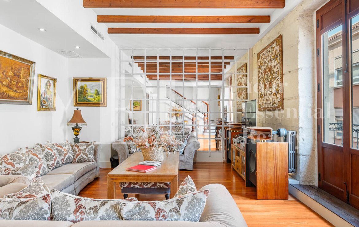
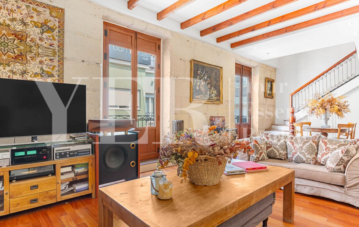
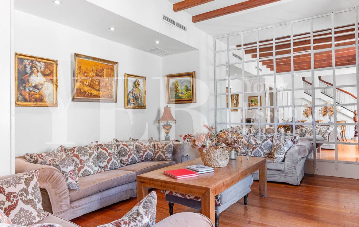
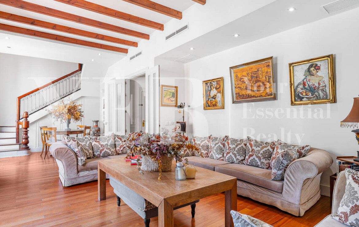
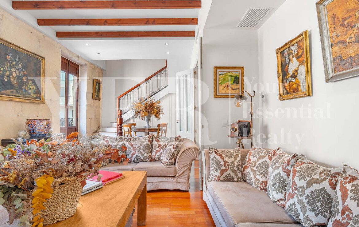
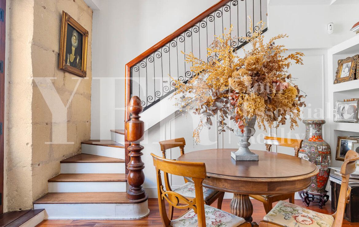
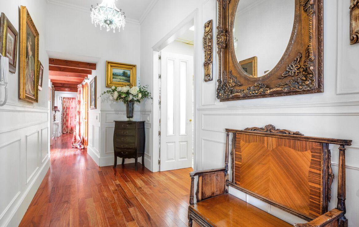
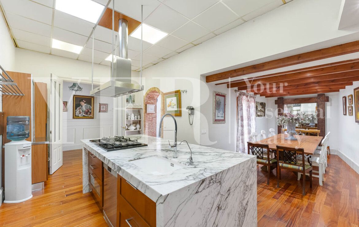
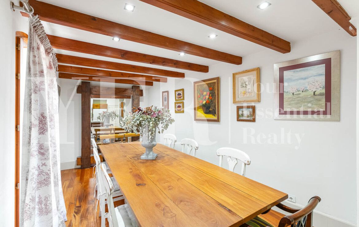
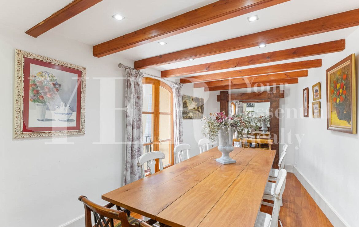
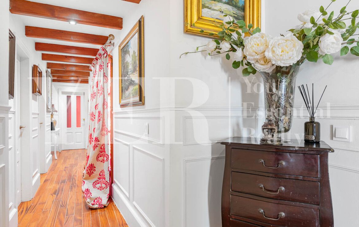
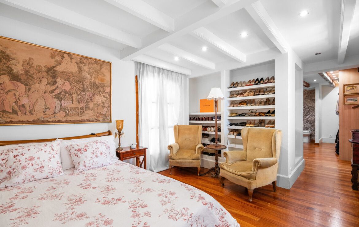
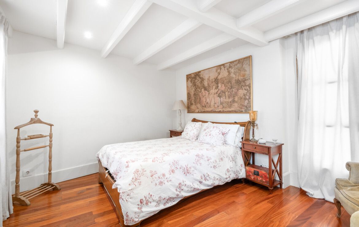
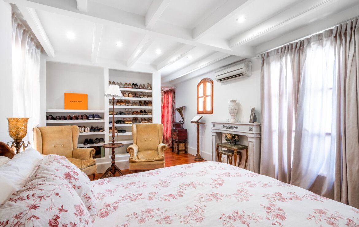
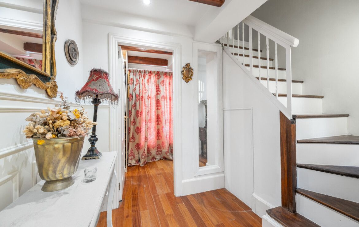
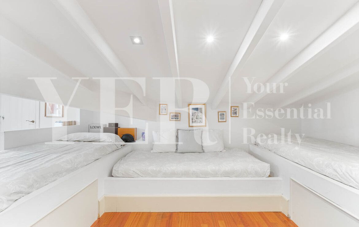
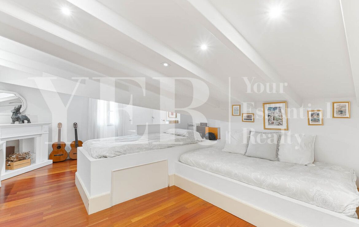
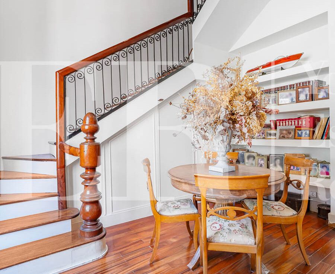
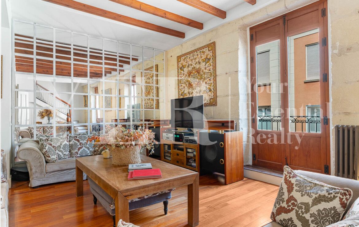
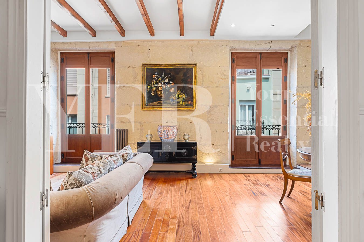
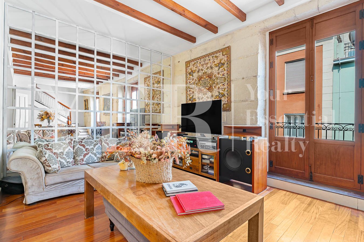
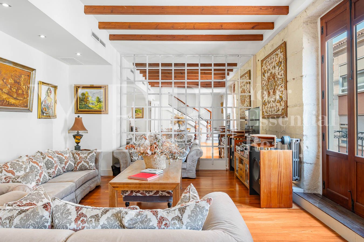
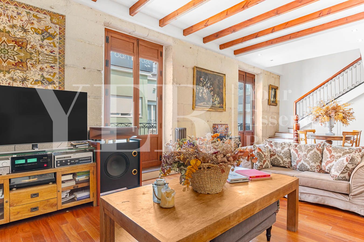
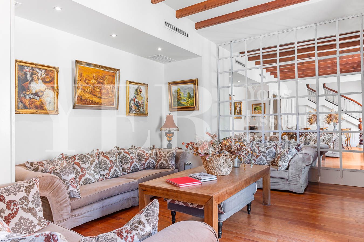
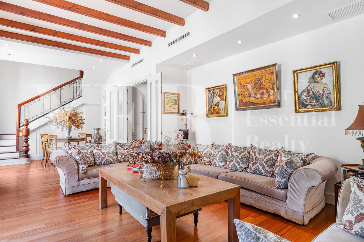
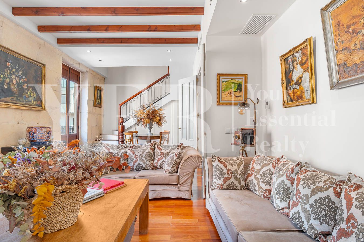
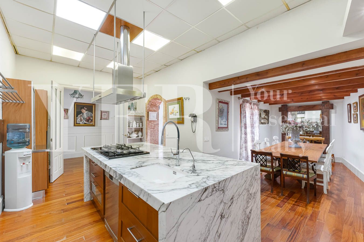
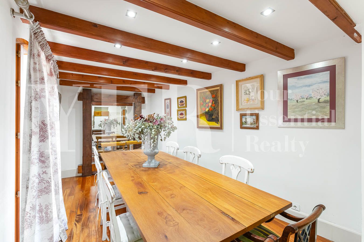
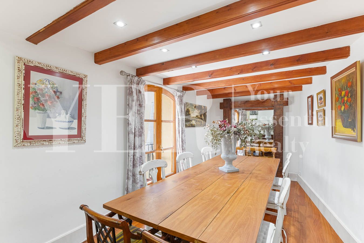
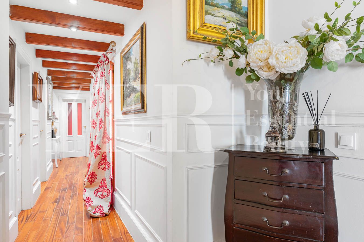
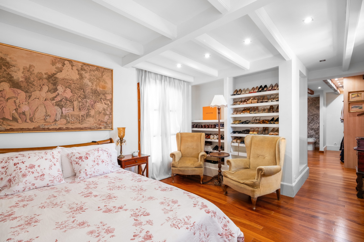
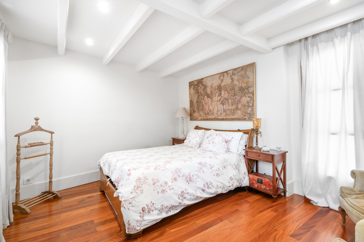
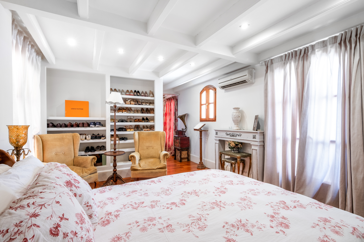
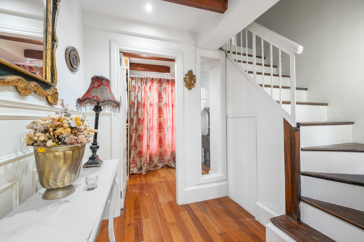
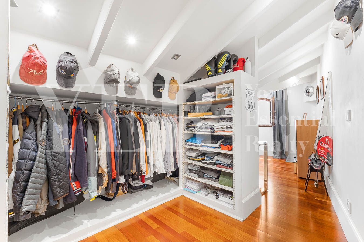
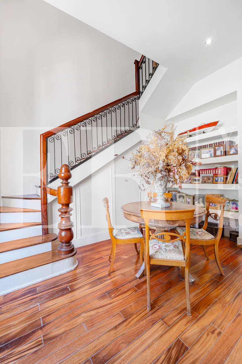
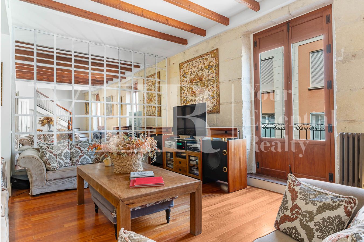
Its imposing masonry stone façade exudes character. Inside, high ceilings with exposed wooden beams add spaciousness and warmth.
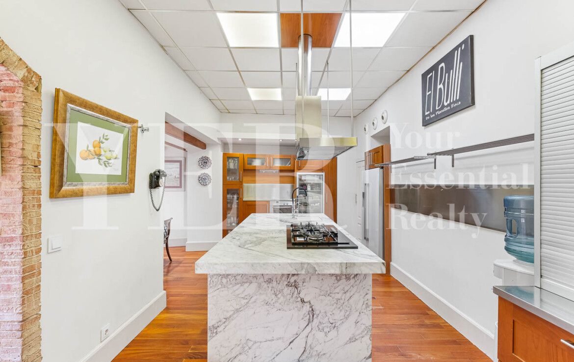
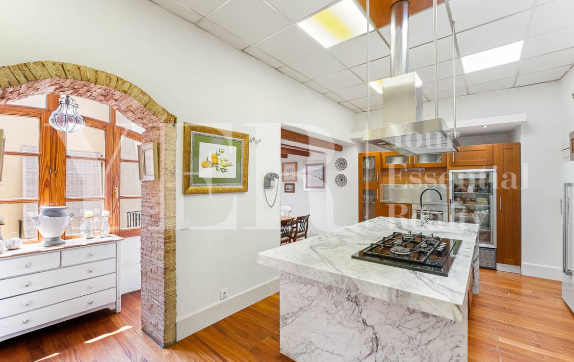
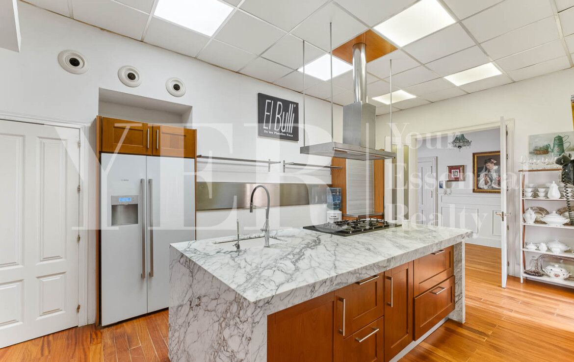
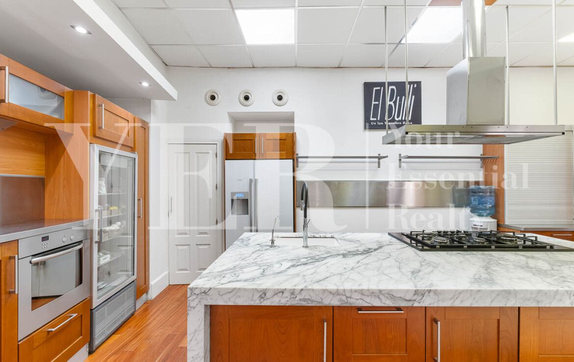
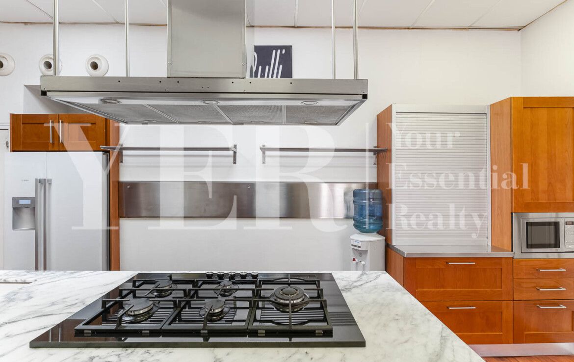
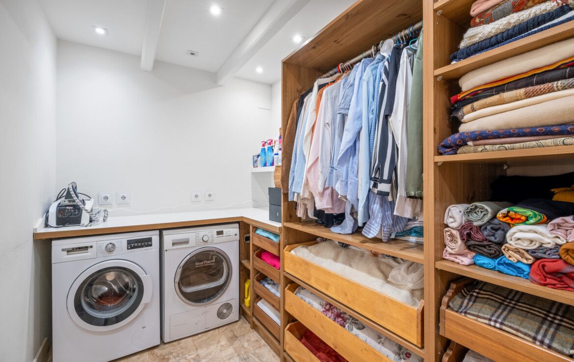
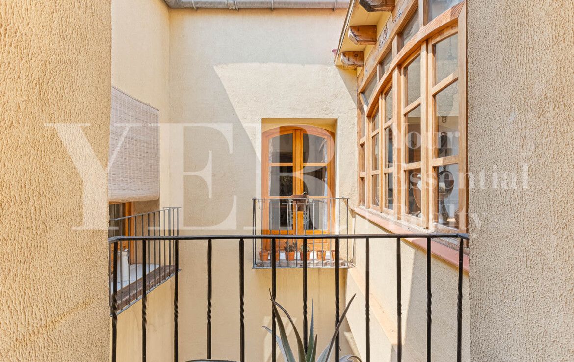
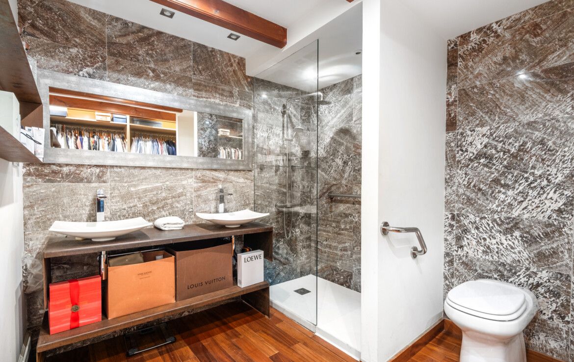
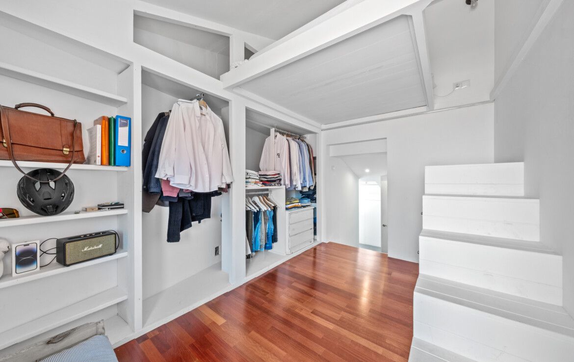
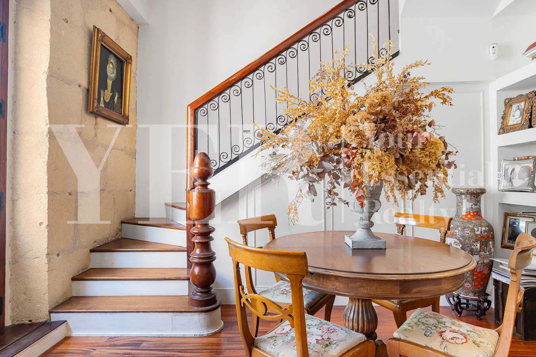
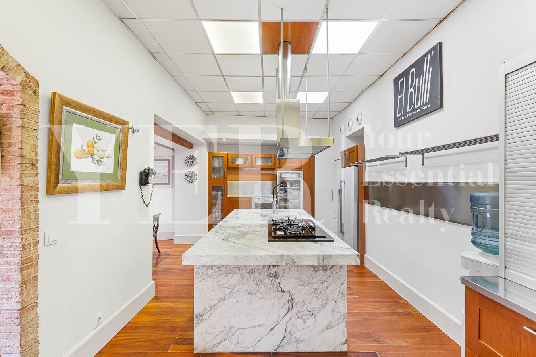
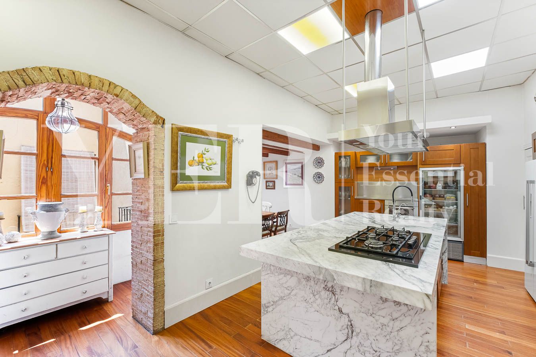
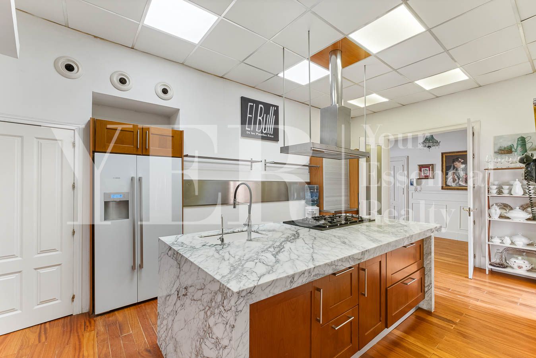
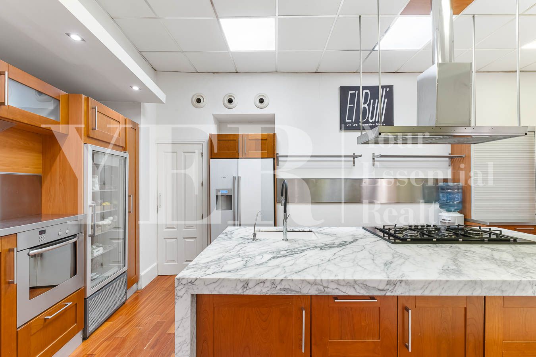
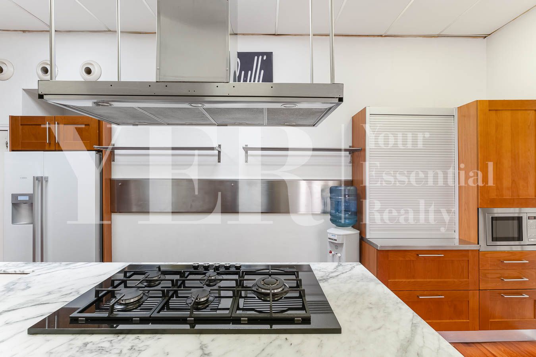
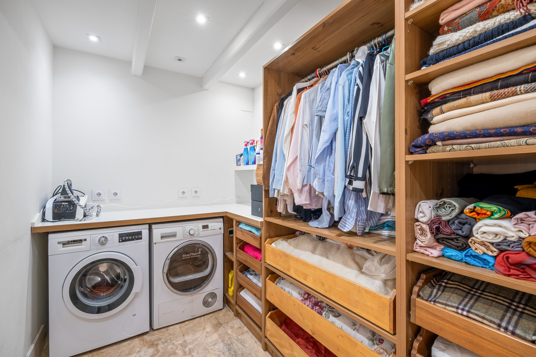
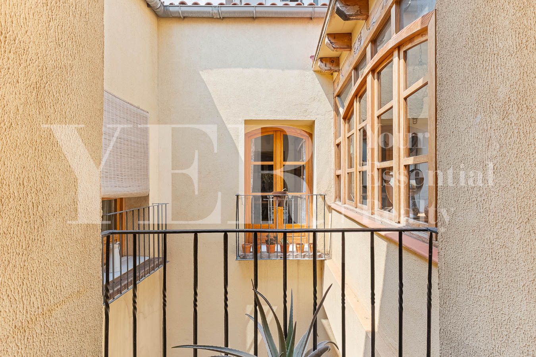
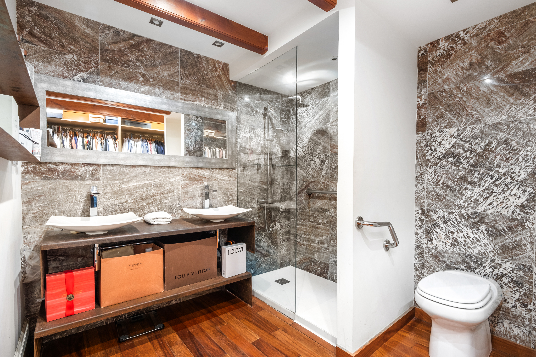
The ground floor (approx. 182 m²) offers a large living-dining room of over 40 m², a separate kitchen with marble countertops, adjacent dining area, pantry, laundry room, bathroom, and a guest bedroom. The highlight is the master suite, with a private bathroom and a nearly 10-meter-long terrace overlooking the interior patio.
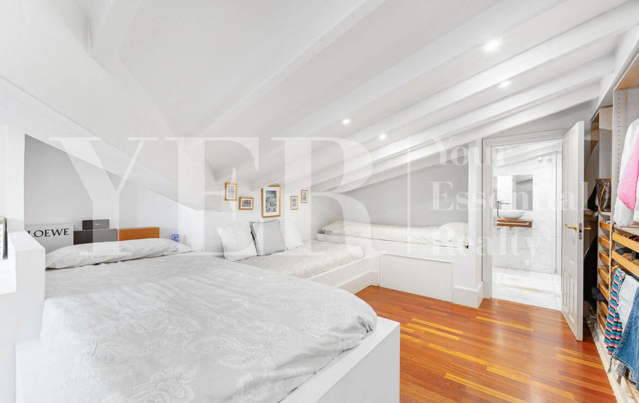
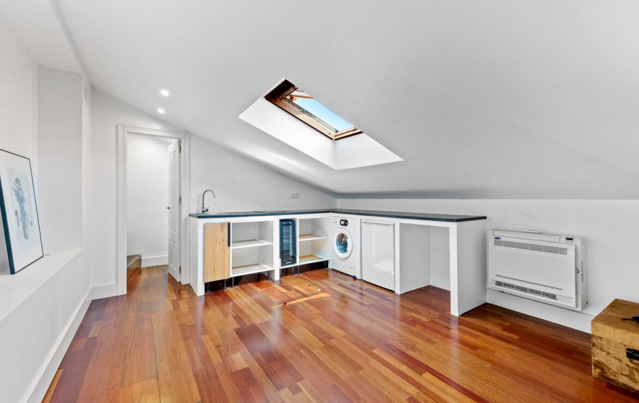
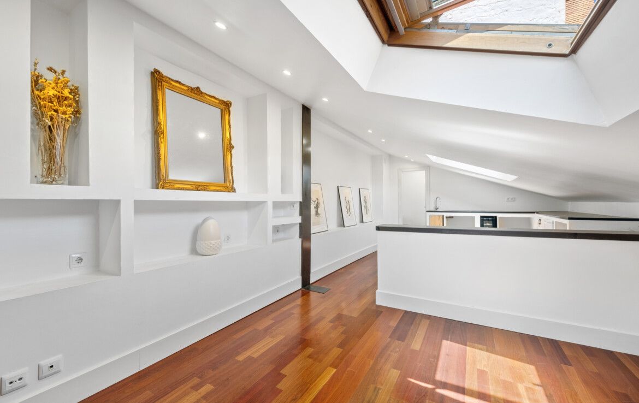
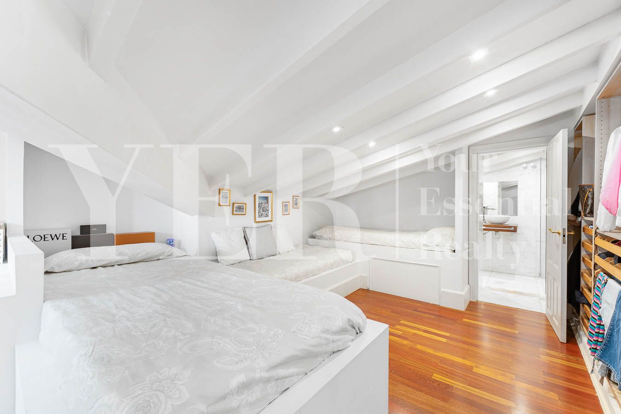
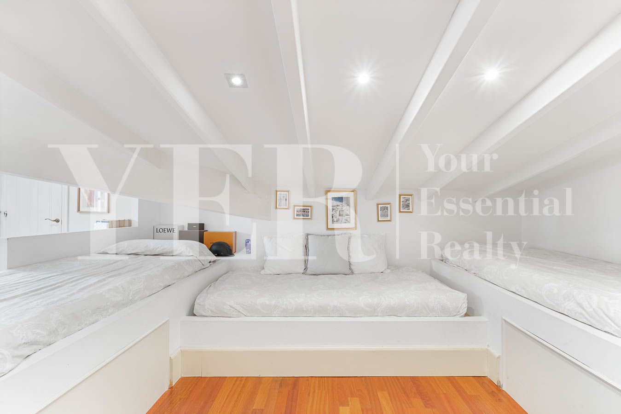
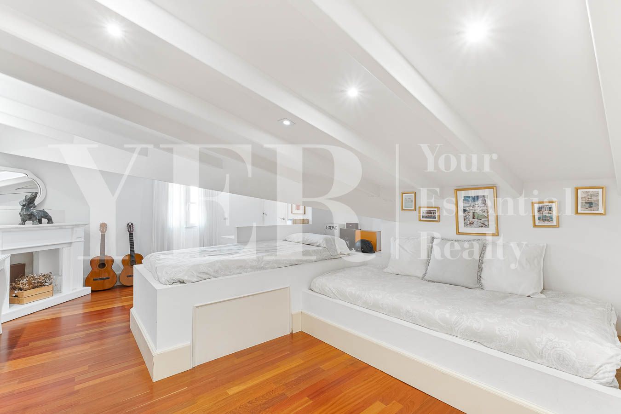
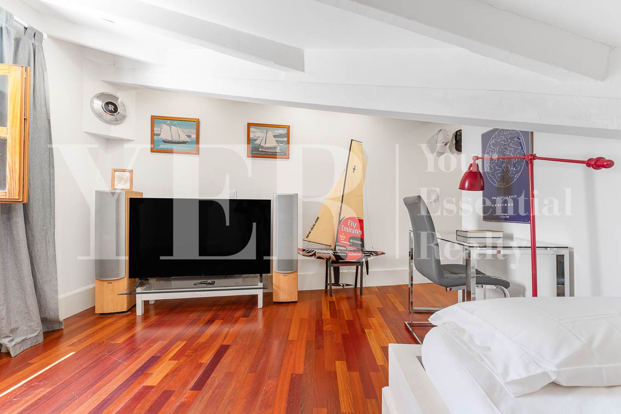
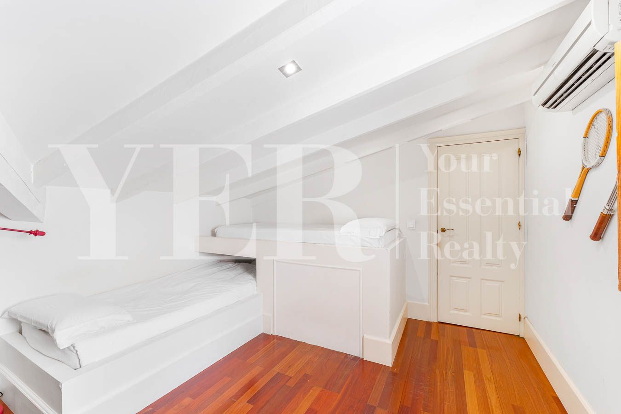
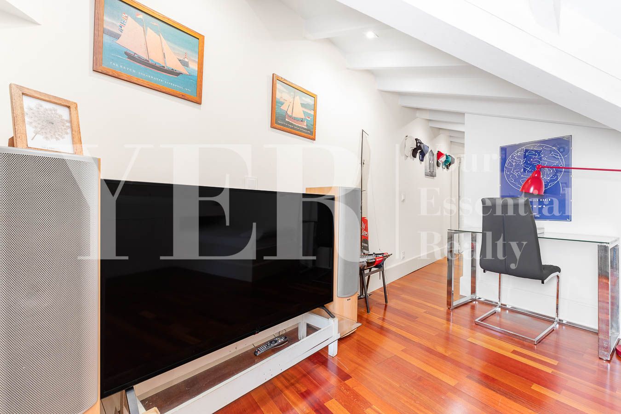
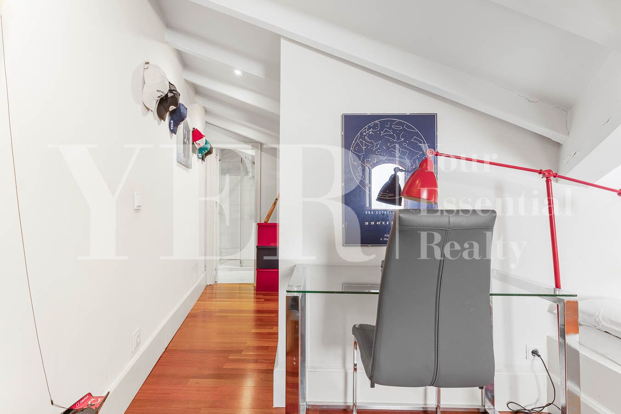
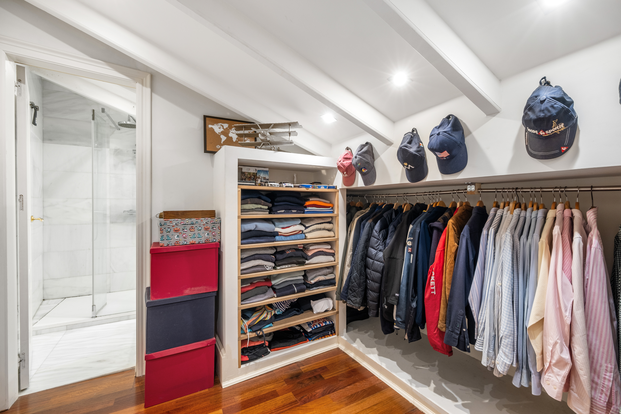
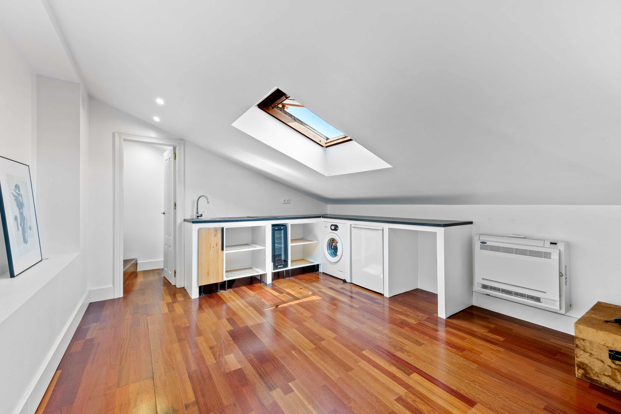
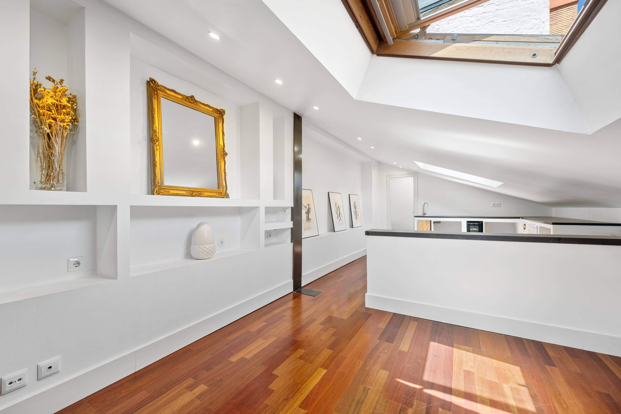
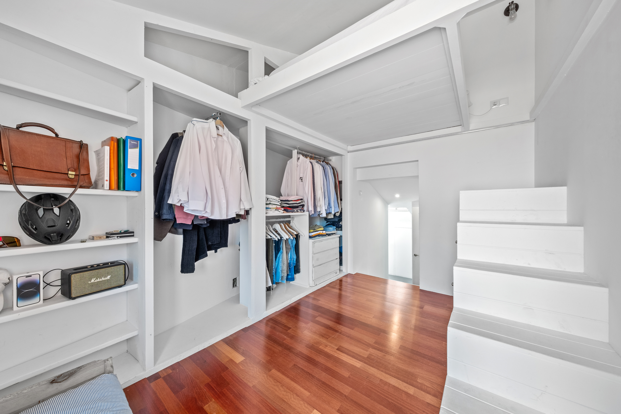
The upper floor (approx. 138 m²) is divided into two areas: a small apartment with a living room, bathroom, and bedroom; and two spacious bedrooms, each with an en-suite bathroom.
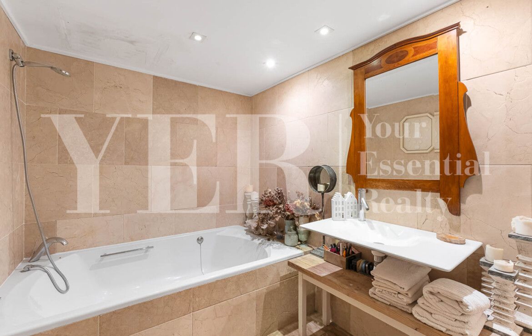
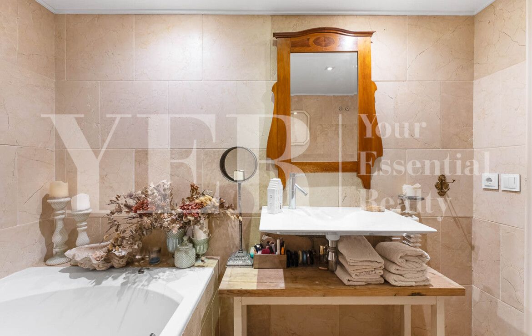
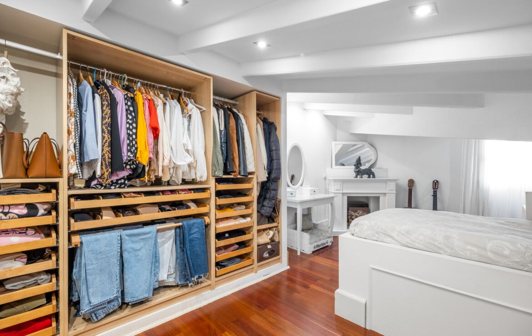
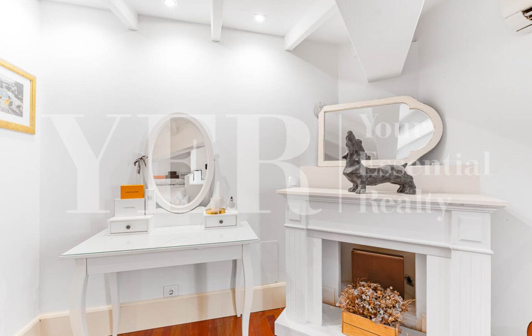
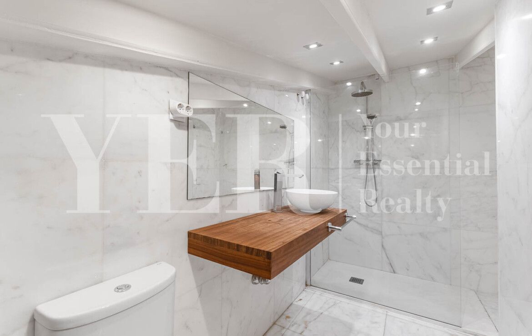
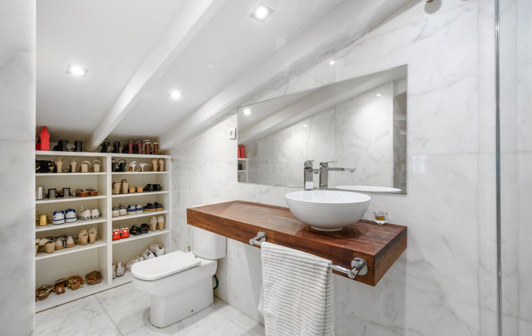
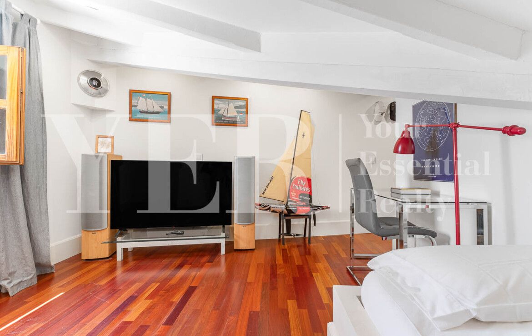
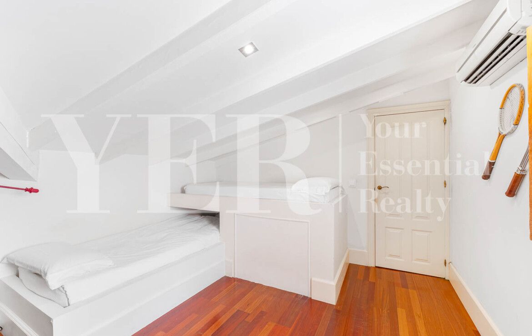
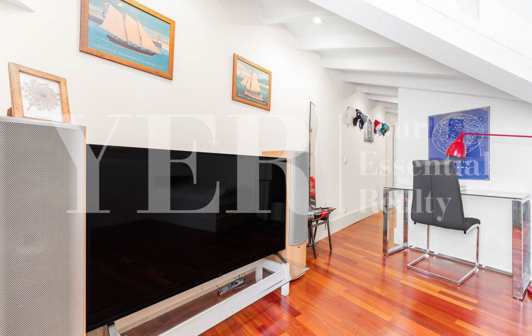
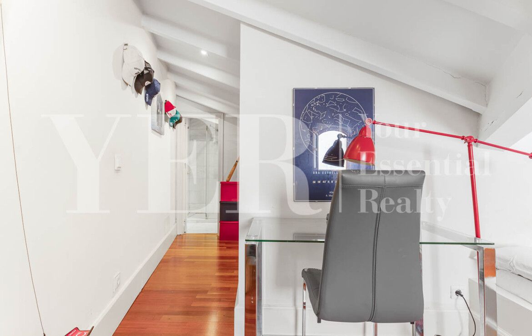
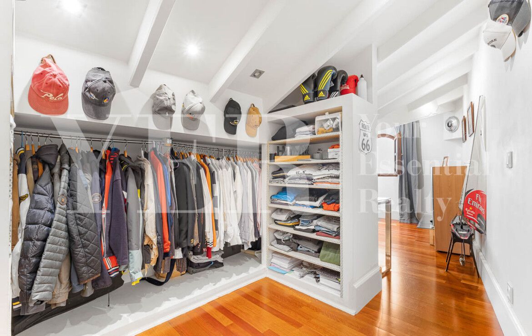
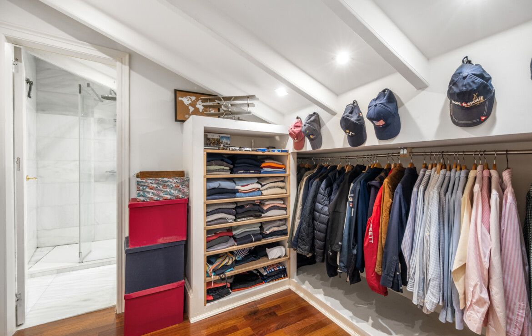
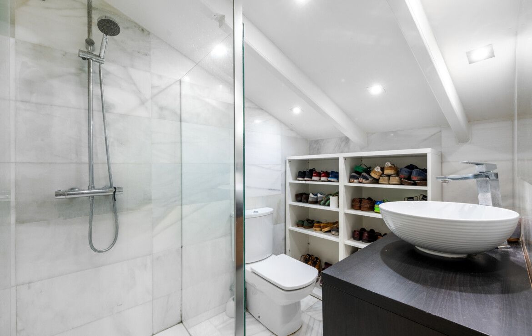
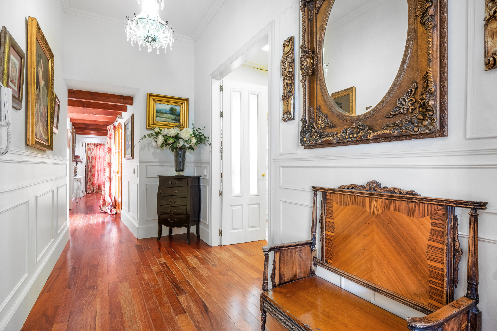
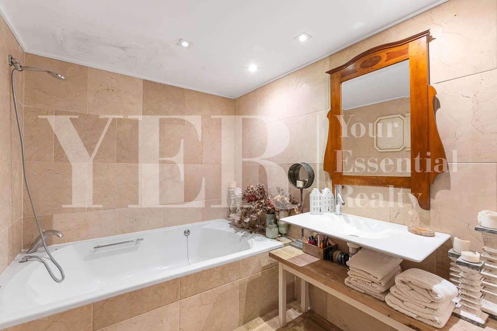
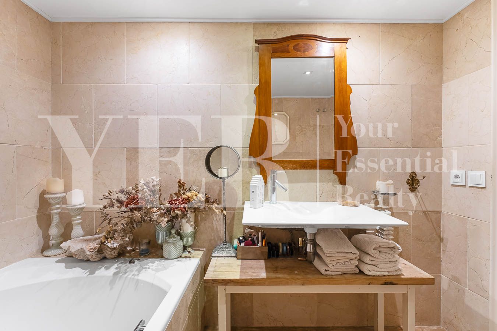
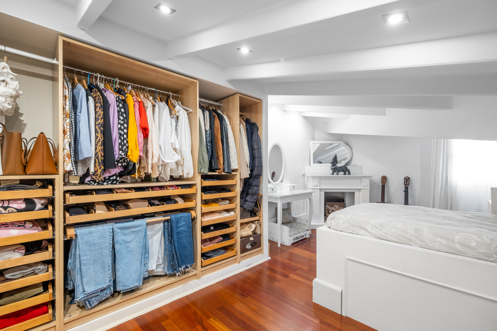
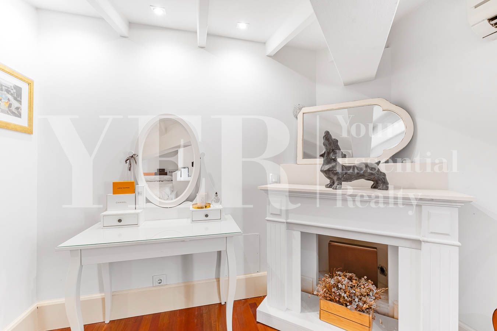
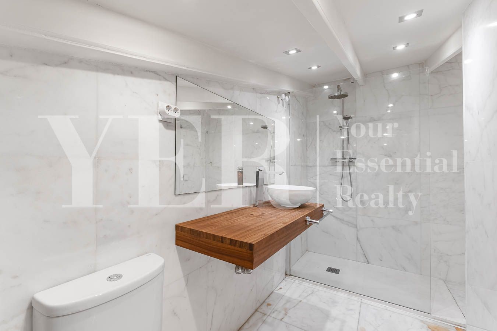
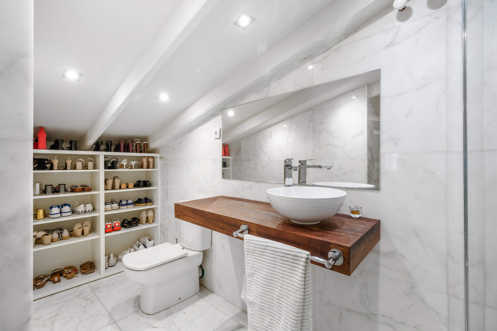
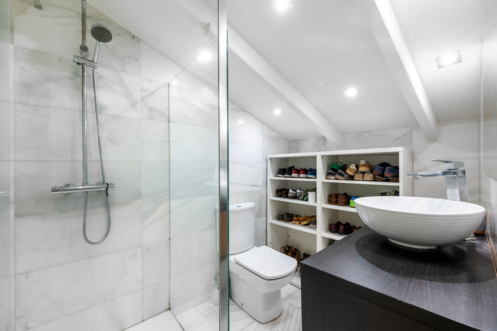
Finishes include marble-covered bathrooms, solid wood flooring in common areas, Merbau wood flooring in bedrooms, and high-quality woodwork and glazing. Each room features individual air conditioning via split units, ensuring maximum comfort year-round.
More than just a home, it is a reflection of Alicante’s history and character, where tradition and modernity come together to create a unique living space.


Updated on October 15, 2025 at 5:41 pm
DÚPLEX ELEGANTE EN CENTRO ALICANTE